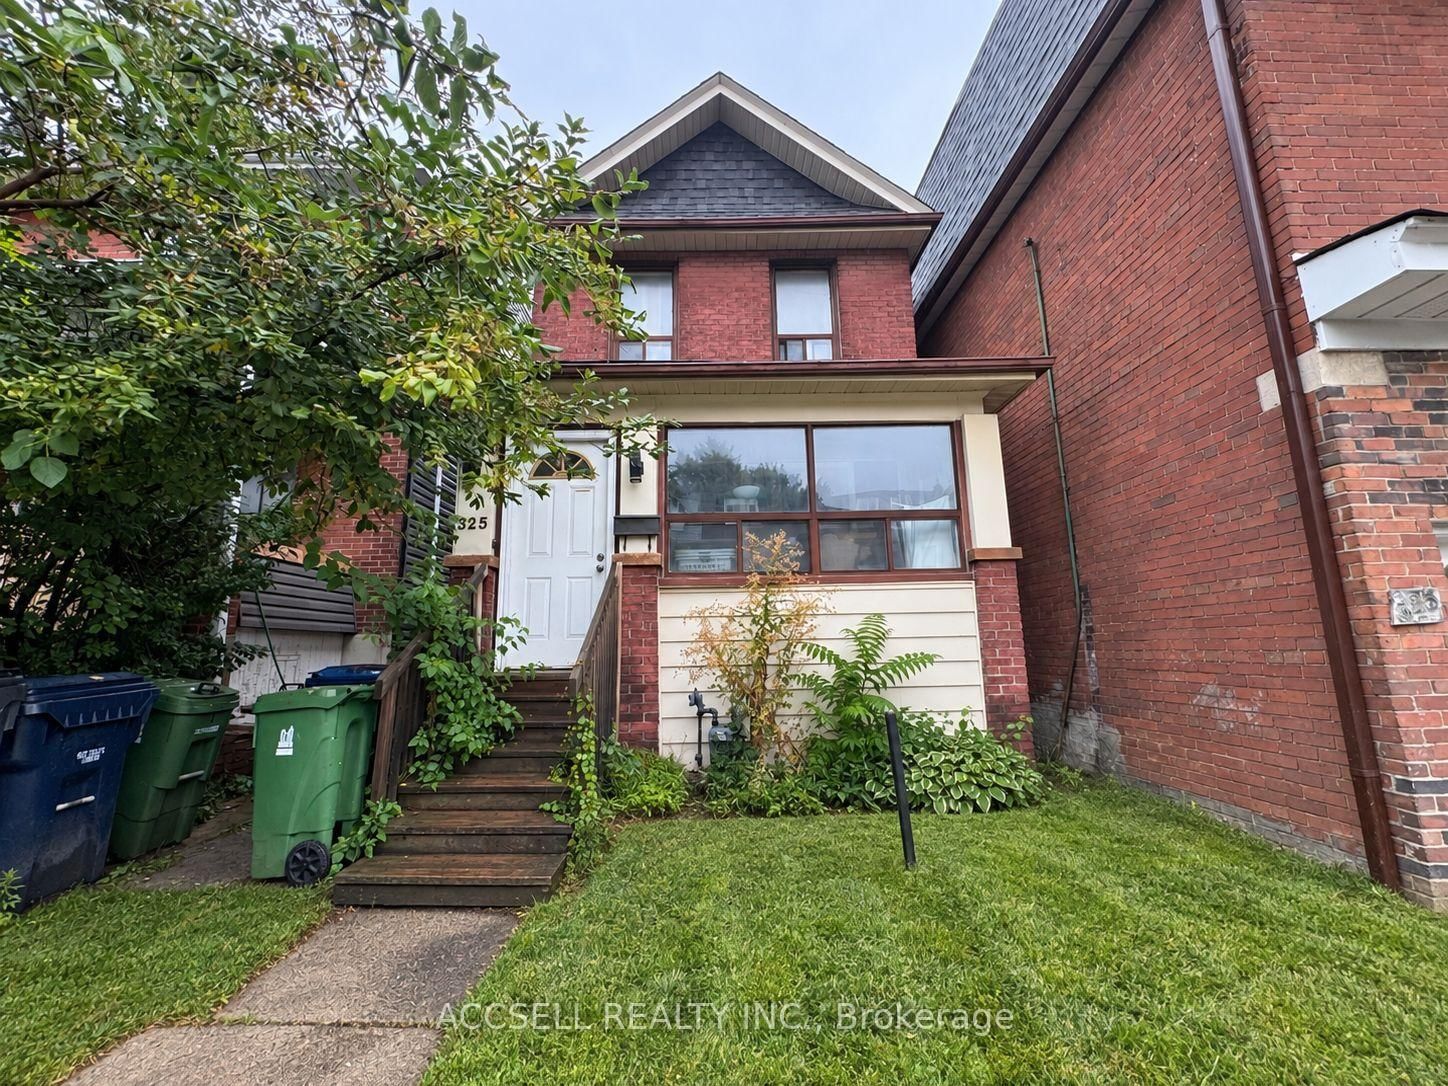
<-- style PDP --> 100 Oakvale Avenue, Toronto - Detached for sale for $999,000
  • new
  • for sale

100 Oakvale Avenue

Toronto, Ontario, M4J 1J1 - Blake-Jones

$999,000

  • Neighbourhood

    Blake-Jones

  • Major Intersection

    Greenwood and Danforth

  • Listed Since: 2 day(s)

  • Last update: today

Overview

  • Property Type

    Detached, 2-Storey

  • Bedrooms

    2 + 1

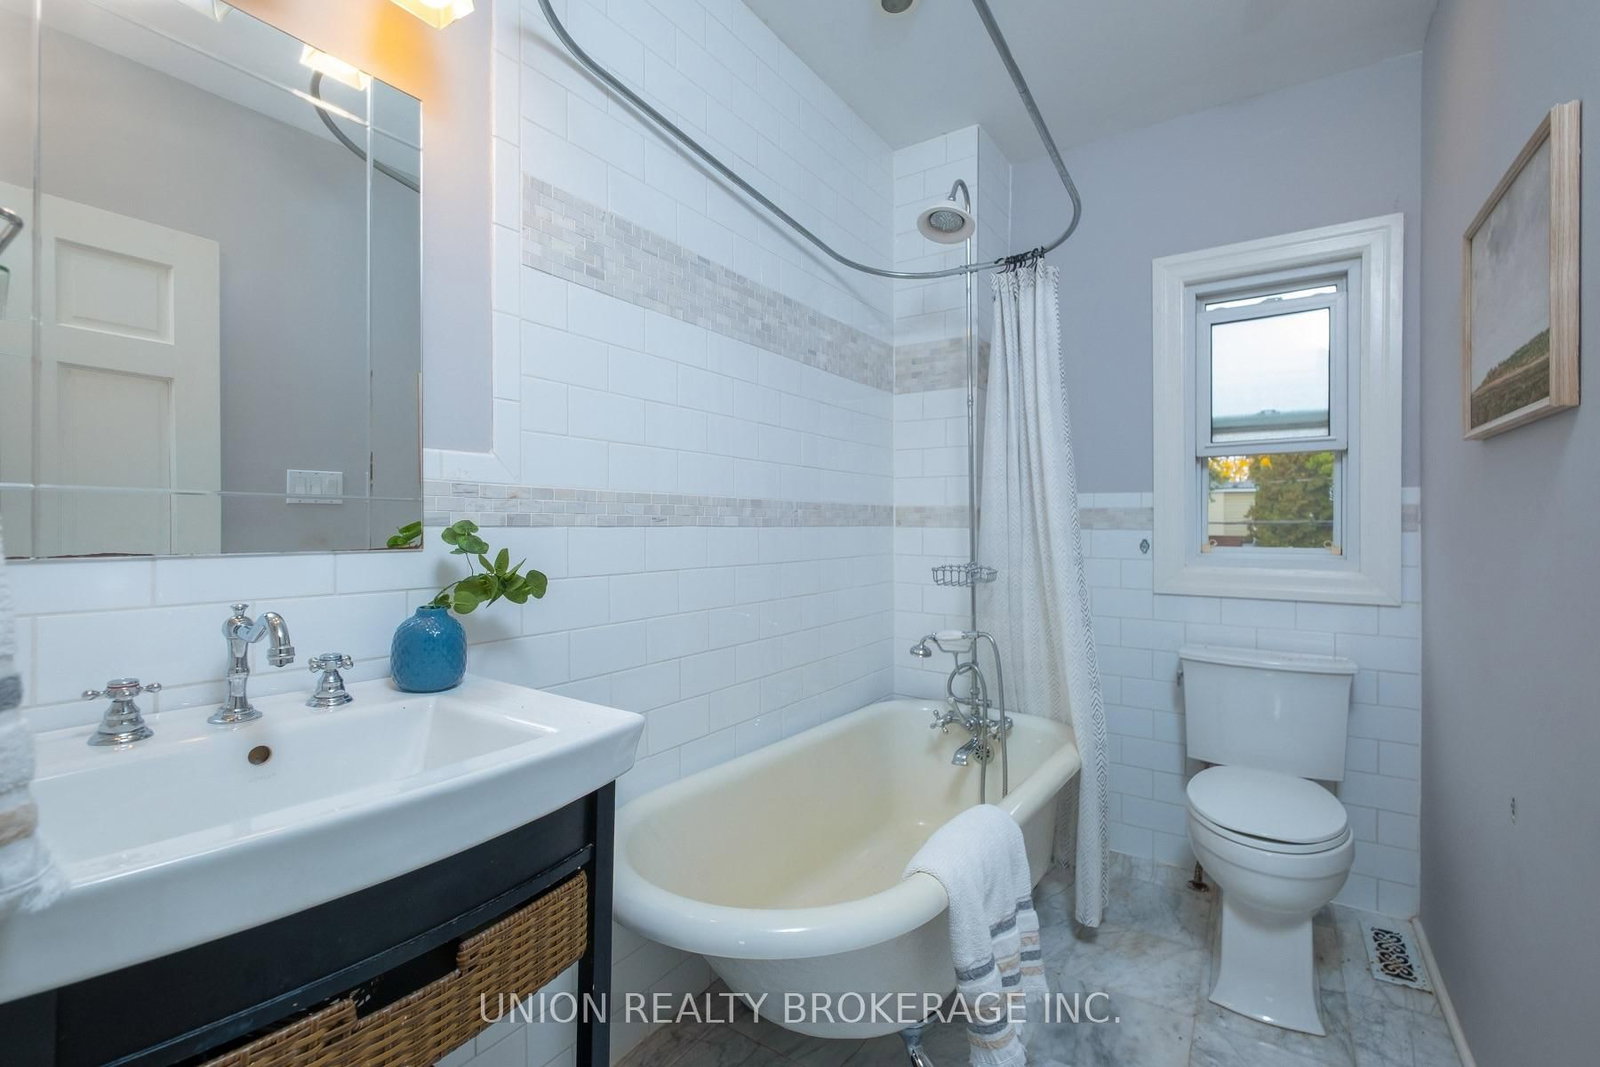
  • Bathrooms

    2

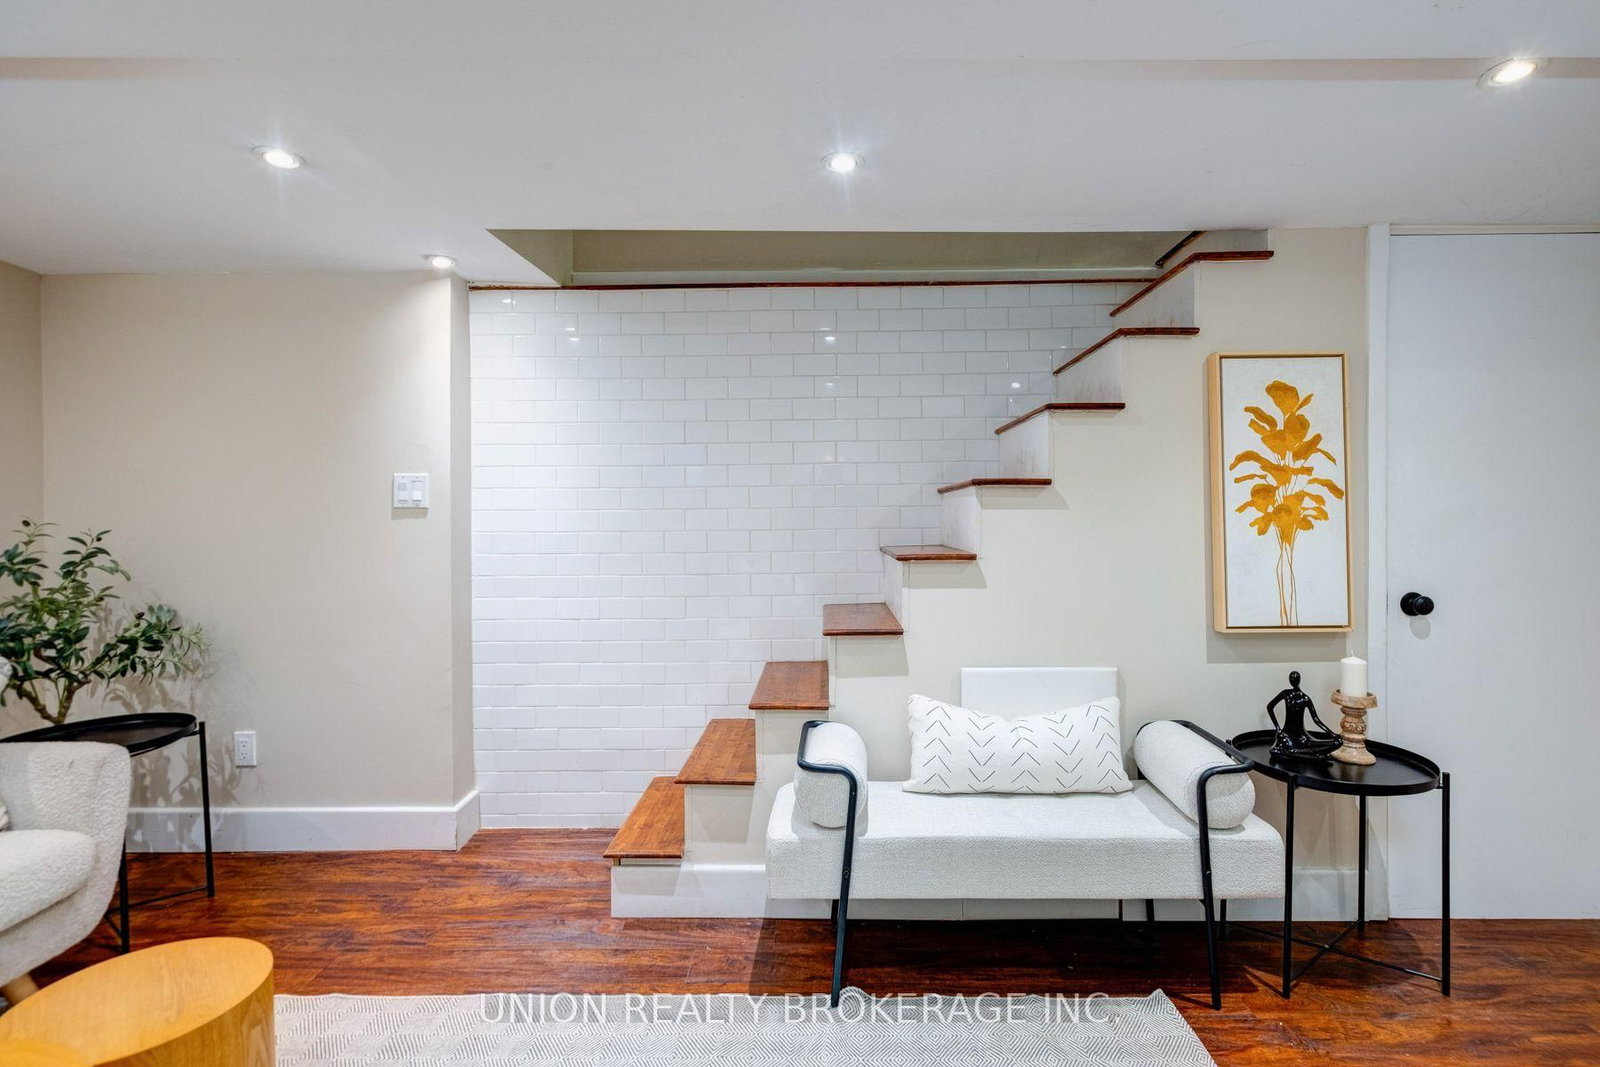
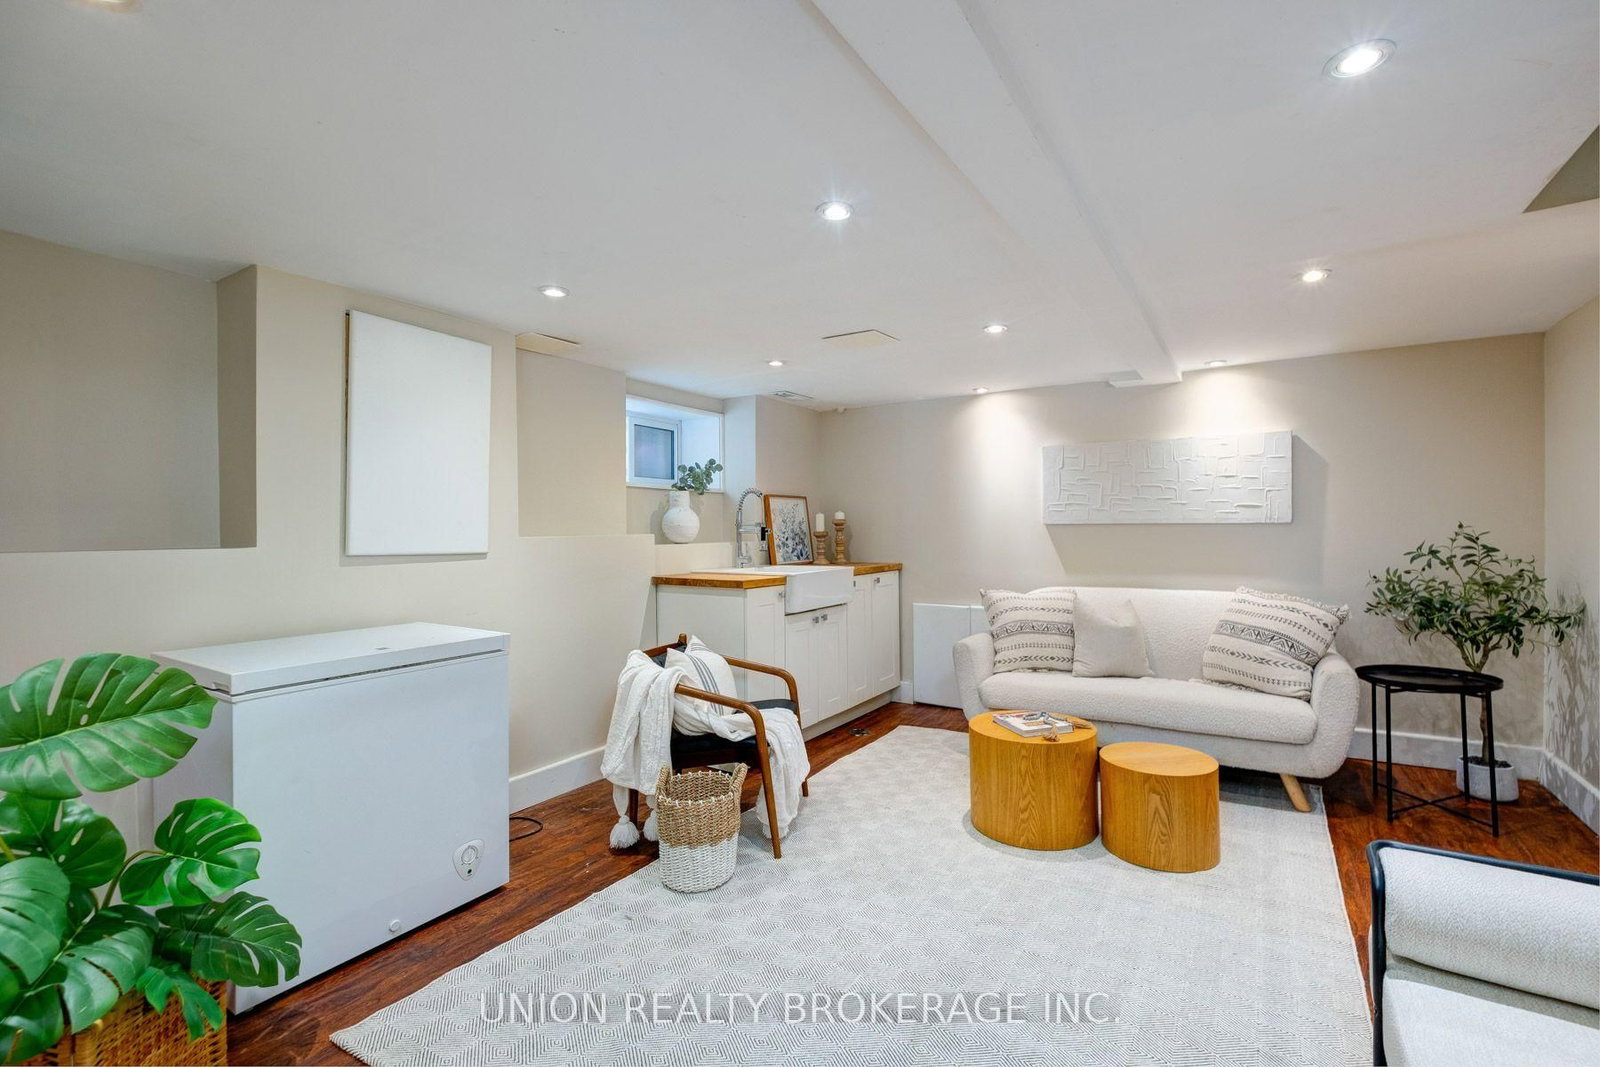
  • Basement

    Finished + Sep Entrance

  • Kitchen

    1

  • Total Parking

    1

  • Lot Size

    20x102 (Feet)

  • Taxes

    $5,490.00 (2026)

  • Type

    Freehold

Property Description

Property description for 100 Oakvale Avenue, Toronto

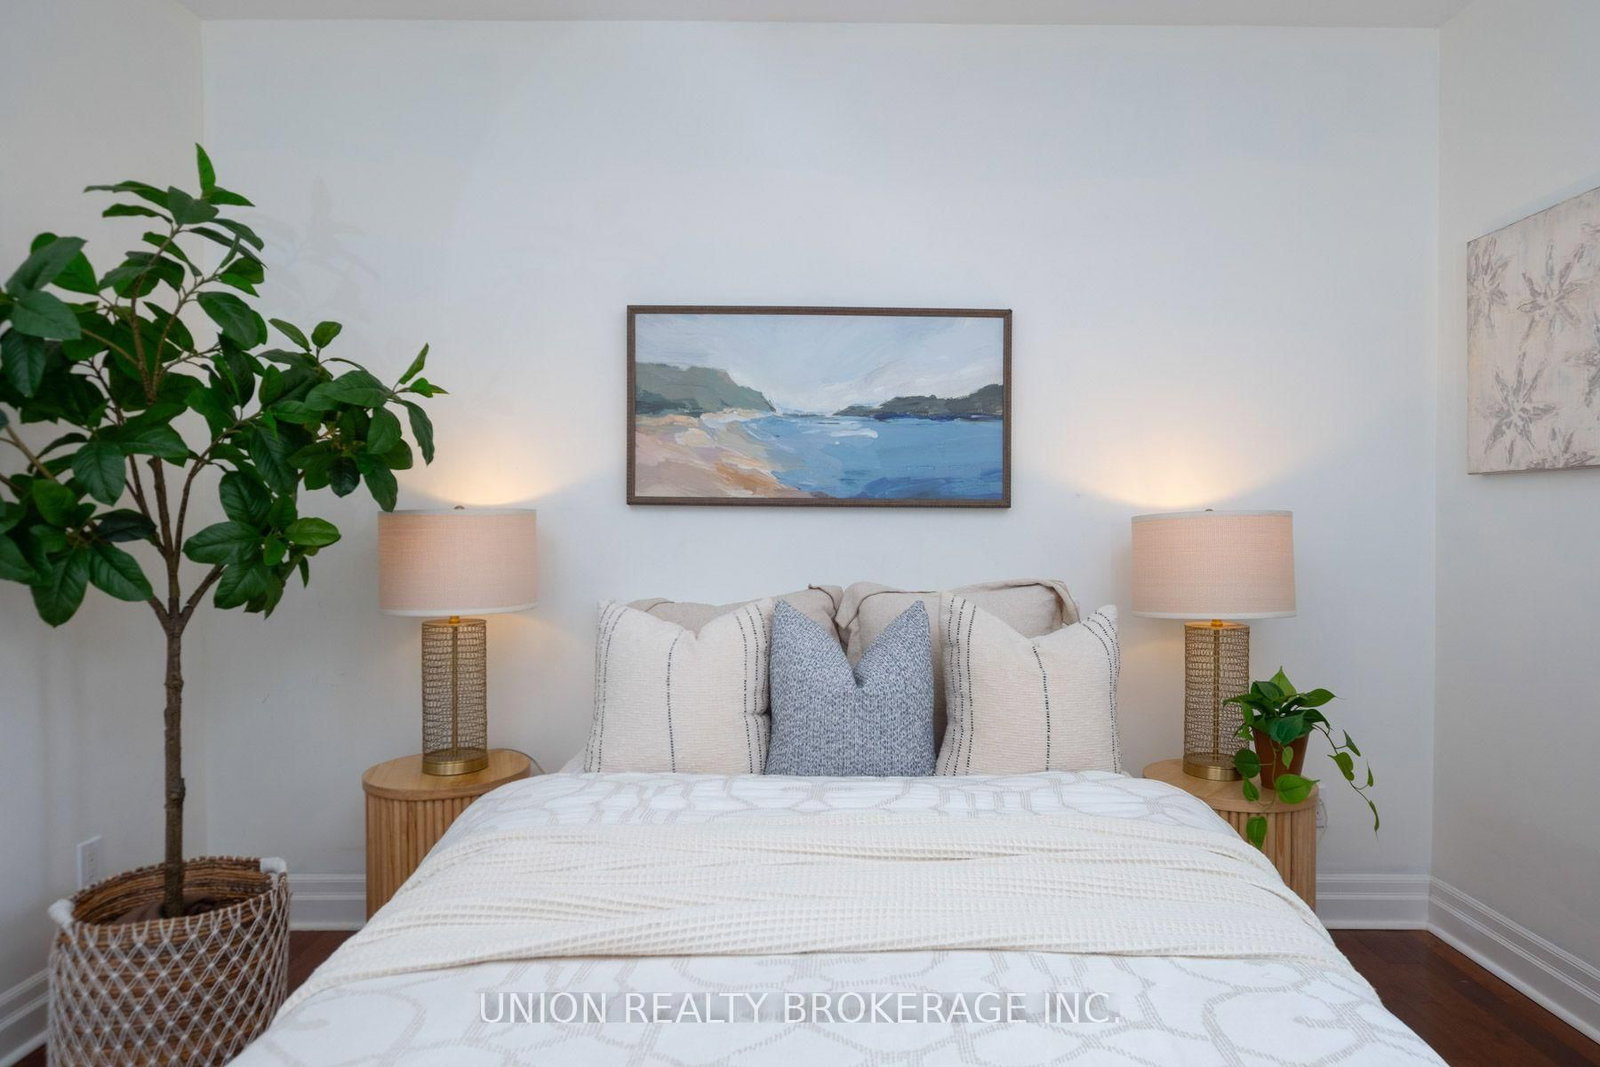
Tucked away on a quiet cul-de-sac in the coveted Outer Pocket, this charming two-plus-one-bedroom detached brick home sits an easy walk from both Greenwood and Donlands stations. Best of all, it comes with private parking off the rear lane, a true find in this part of the city. Hardwood floors carry through the main and second levels, and the kitchen walks out to a backyard deck that's perfect for relaxing or entertaining. The finished basement has its own separate entrance along with a bedroom and three-piece bath, offering flexibility for guests, a home office or future income suite potential. With a recently updated roof and furnace and the work already done, all that's left is to unpack and settle in. The Danforth is just around the corner, with Leslieville and the Beach close by, and the Pocket's tree-lined streets, strong sense of community, schools, parks and the Oakvale Green Community Gardens make it one of the east end's most loved places to call home. A wonderful opportunity for first time buyers, young families or anyone looking for a detached home in one of Toronto's most connected communities.

Listed by UNION REALTY BROKERAGE INC.

  • MLS #

    E14092188

  • Sq. Ft

    700-1100

  • Sq. Ft. Source

    MLS

  • Lot Irregularities

    n/a

  • Year Built

    100+

  • Pool

    None

  • Drive

    Lane

  • Garage

    None

  • Total Parking

    1

  • Family Room

    N

  • Den

    N

  • Exterior

    Brick

  • Fireplace

    N

  • Roof

    Shingles

  • Foundation

    Brick, Concrete Block

  • Elevator

    n/a

  • Water View

    n/a

  • Laundry Level

    n/a

  • Heat

    Forced Air

  • A/C

    Central Air

  • Water

    Municipal

  • Water Supply

    n/a

  • Sewers

    Sewers

  • Central Vac

    N

  • Living

    4.35 x 2.73 ft Main level

    Hardwood Floor

  • Dining

    4.54 x 3.68 ft Main level

    Hardwood Floor

  • Kitchen

    2.99 x 3.58 ft Main level

    Walk-Out

  • Primary

    3.66 x 3.47 ft 2nd level

    hardwood floor, Closet

  • 2nd Br

    2.887 x 3.68 ft 2nd level

    hardwood floor, O/Looks Backyard, Closet

  • Rec

    4.2 x 4.92 ft Bsmt level

  • Br

    2.79 x 3.16 ft Bsmt level

Thinking of Selling?

Find Out Your Home’s Value in Today’s Market!

No Email or Signup is required to view your home estimate.

estimate your home value

Contact Manoj Kukreja

Sales Representative,
Century 21 People’s Choice Realty Inc.,
Brokerage
(647) 576 - 2100

Manoj profile avatar

Open house for 100 Oakvale Avenue, Toronto

Property Open House

Property History

Property history for 100 Oakvale Avenue, Toronto

This property has been sold 2 times before. Create your free account to explore sold prices, detailed property history, and more insider data.

Sign In / Register

Mortgage Calculator

This data is for informational purposes only.

Mortgage Payment per month

Principal Amount

Interest

Total Payable

Amortization

Amortization

Closing Cost Calculator

This data is for informational purposes only.

Closing Cost Total for this property

Total Cash flow for purchasing this property

Down Payment(%)*
Additional information

Provincial Land Transfer Tax

Ontario Land Transfer Tax Rebate

Toronto Land Transfer Tax

Toronto Land Transfer Tax Rebate

PST on CMHC Insurance Premium

Lawyer Fees

$2,825

Government Registration Fee's

$164

Title Insurance

Closing Cost Total

Total Cash flow for purchasing this property

Provincial Land Transfer Tax

Ontario Land Transfer Tax Rebate

Toronto Land Transfer Tax

Toronto Land Transfer Tax Rebate

PST on CMHC Insurance Premium

Lawyer Fees

$2,825

Government Registarion Fee's

$164

Title Insurance

Down Payment(%)*

* A down payment of less than 20% is permitted only for first-time home buyers purchasing their principal residence. The minimum down payment required is 5% for the portion of the purchase price up to $500,000, and 10% for the portion between $500,000 and $1,500,000. For properties priced over $1,500,000, a minimum down payment of 20% is required.

Thinking of Selling?

Find Out Your Home’s Value in Today’s Market!

No Email or Signup is required to view your home estimate.

estimate your home value

Contact Manoj Kukreja

Sales Representative, Century 21 People’s Choice Realty Inc., Brokerage
(647) 576 - 2100

Manoj profile avatar

Recent Sold Listings in Blake-Jones, Toronto

Popular Cities